

get in touch
Ready to see Clickpad running on your property?
Book a private demo and see how Clickpad transforms building operations in minutes, not months.
Phone
1 (866)-6-FIXNOWHeadquarters
San Francisco, CA
Regional Office
San Francisco, CA, USA
Clickpad builds a permanent memory for every asset in your property — one that transfers to the next owner, and sharpens with every repair, failure, and work order.
Work out your number
Tell us what the building is and how big it is. The build fee belongs to the building, so turning on both products costs one build, not two — which is the whole reason to do it in a single pass.
Estimating forQuick-service or fast-casual restaurantUp to 3,500 sq. ft.
Quick-service or fast-casual restaurant · Up to 3,500 sq. ft. · Operational · Clickpad
Adding Scope3D later never re-charges the build fee. The twin is already yours.
What you are paying for
The twin is the same asset in both. Scope3D is where you change the building; Clickpad is where you run it. Neither has a feature ladder — what changes with the size of the building is what it costs to build and hold, not what you are allowed to do with it.

Own the model and change it. For owners, developers and anyone pricing a refit before committing to it.


Run what is inside it. For operators, facilities teams and anyone who gets the call when something breaks.
Why both
Scope3D gives you a measured, accurate model of the building. On its own it is a beautiful record that slowly goes stale — every job that happens after it is built pulls the real building away from the model. Clickpad is what gives it a pulse. Work orders, asset history, warranties and CapEx all land back on the twin, so the record stays true to the building instead of drifting away from it.
It runs the other way too. Clickpad is a strong tool on its own — assets, QR intake, vendor sign-off, all of it works without a model. But an asset that lives in a real room you can walk to and look at is a different thing from a row in a list. The twin is what turns a maintenance record into a place.
Which is why the build fee is charged once per building, never once per product. If Scope3D mapped it, Clickpad does not charge to map it again — and the other way round. Only people who edit or export cost anything: stakeholders you invite to look, comment and sign off are free, however many there are.
Three ways to build it
Same building, same permanent record, three levels of detail. Pick the one that matches what you are about to do — and move up later for exactly the difference, never a penalty for having started somewhere sensible.
From $900. For running the building — the twin you operate from every day.
From $2,700. For changing the building — renovations, PIPs, brand refreshes, refits.
From $5,000. For designing and coordinating the work — the existing-conditions package an architect would otherwise commission.
The ladder
Pick a mapping level and the table shows what it costs. Build figures are the band’s middle building; inside a band the price moves with the actual size. The two largest bands show a starting price and are scoped with you, because a regional mall can be forty thousand square feet or four hundred thousand.
| Band | What it covers | Types | Operational build | Scope3D | Clickpad | Both |
|---|---|---|---|---|---|---|
| Small footprint Coffee shop, kiosk, salon, forecourt | from $900 | from $59/mo | from $99/mo | from $158/mo | ||
| Standard site Full-service restaurant, gym, clinic | from $1,500 | from $99/mo | from $169/mo | from $268/mo | ||
| Large site Select-service hotel, warehouse, school | from $3,000 | from $159/mo | from $279/mo | from $438/mo | ||
| Major site Grocery, mid-rise office, care home | from $4,500 | from $229/mo | from $409/mo | from $638/mo | ||
| Complex Big-box retail, full-service hotel | from $6,200 | from $299/mo | from $549/mo | from $848/mo | ||
| Campus Office tower, hospital wing, large plant | from $12,500 | from $549/mo | from $999/mo | from $1,548/mo | ||
| Estate Regional mall, university campus Quoted — scoped with you | from $25,000 | from $990/mo | from $1,790/mo | from $2,780/mo | ||
| Infrastructure Airport, stadium, port, data centre Quoted — scoped with you | from $34,000 | from $1,650/mo | from $2,990/mo | from $4,640/mo |
Monthly figures are per property at list and do not change with the mapping level — what you pay to run the software is not a function of how the twin was made. Portfolio pricing takes 10% off at five properties and rises to 35% at 250; annual and multi-year terms take a further 10% and 15%.
Why it costs less
A traditional as-built or scan-to-BIM engagement sends people to the building, captures it, and then models what they captured. Roughly a third of the bill is the capture and most of the rest is modelling and QA. We work from the drawings you already have and let Scope3D Desktop do the modelling, which is why the numbers below are not close.
| Mapping level | Comparable engagement | Traditional | BuiltOS | You pay |
|---|---|---|---|---|
| Operational | As-built model from drawings, LOD 200 | $0.50–2.10/sq ft | $0.18/sq ft | 9–36% |
| Design | LOD 300 with finishes and FF&E | $0.50–2.10/sq ft | $0.54/sq ft | 26–108% |
| Architectural | Measured survey plus construction-document BIM | $2.00–10.00/sq ft | $1.00/sq ft | 10–50% |
Traditional figures are published market rates for the equivalent deliverable; ours are the median across the 202 property types. At the top of a traditional quote — a dense building, a tight programme, a full measured survey — a BuiltOS build lands at around a tenth of it. At the bottom of the range the gap narrows, and for a straightforward Design job it can be comparable. We would rather show you the range than pick the flattering end of it.
How a build actually happens
That is a real build, not a demo. Three pages of a 2D drawing set went in and Scope3D Desktop — our own AI modelling tool — wrote the 3D Revit model on its own: counted the levels, worked out the stacking, loaded the families, cleared its own errors, with nobody watching.
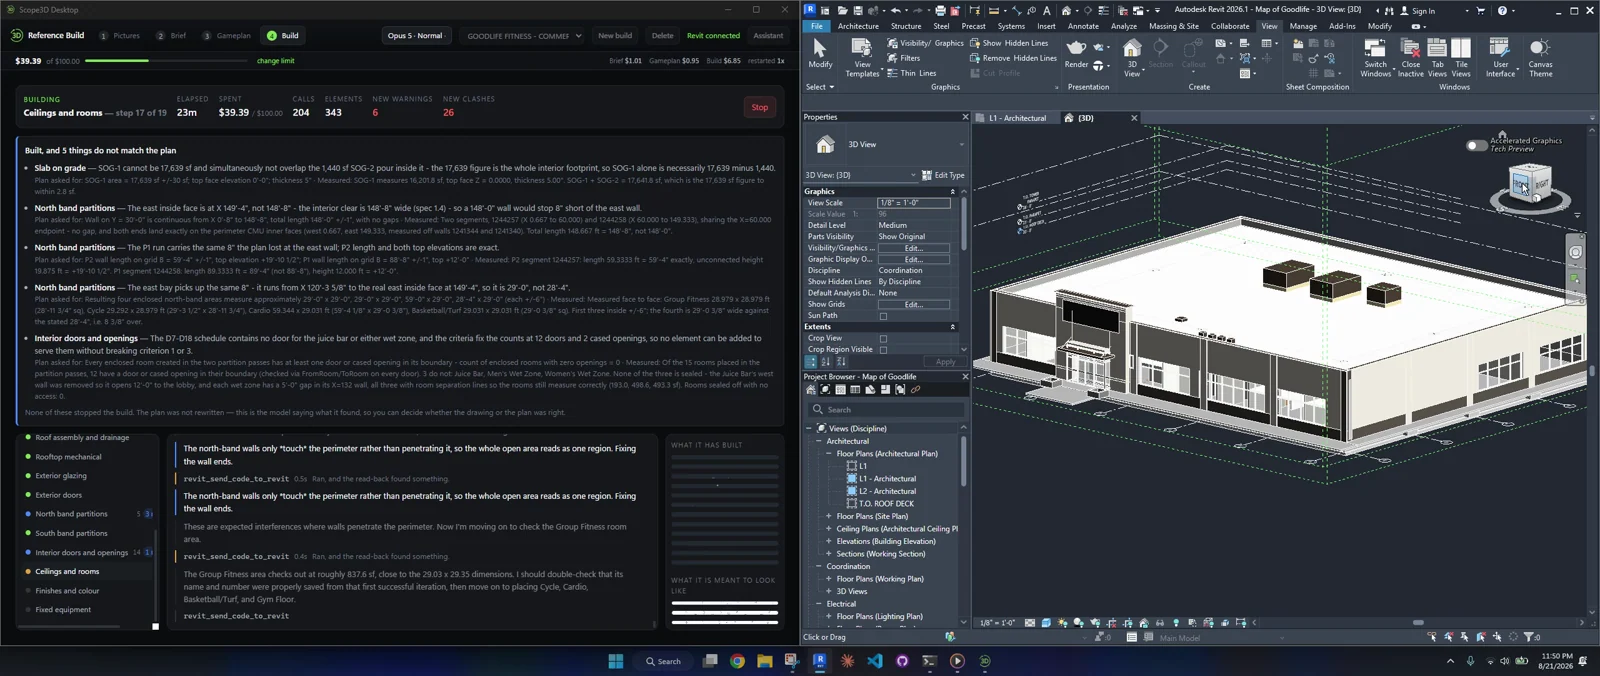
That is the whole reason the prices on this page look the way they do. The expensive parts of a traditional engagement are sending people to the building and having them model what they found. We skip the first entirely and automate most of the second, which lets us deliver comparable work for as little as a tenth of a traditional BIM quote.
It is also why the twin is yours. You are not renting access to a model we hold; you pay once for a measured building you keep, and then pay to run it. A hotel that re-commissions drawings every PIP cycle buys this once, for the life of the building.
The fine print, in plain words
Prices are in USD and billed per account. Taxes may apply depending on where you are. Portfolio, estate and infrastructure pricing is quoted.
Everything you need to know about Clickpad's plans and how the digital twin works.
Book a private demo and watch Clickpad map your property, log its history, and start answering questions about it — in one session.
Tiers differ by how many properties they carry, not by what you are allowed to do with them.
Book a private demo and see how Clickpad transforms building operations in minutes, not months.
San Francisco, CA
San Francisco, CA, USA